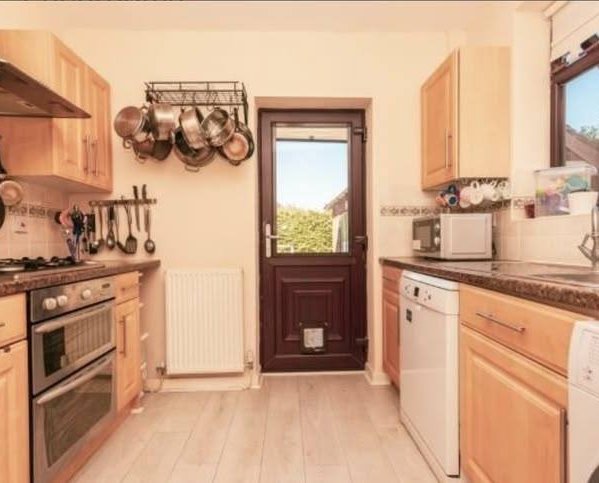
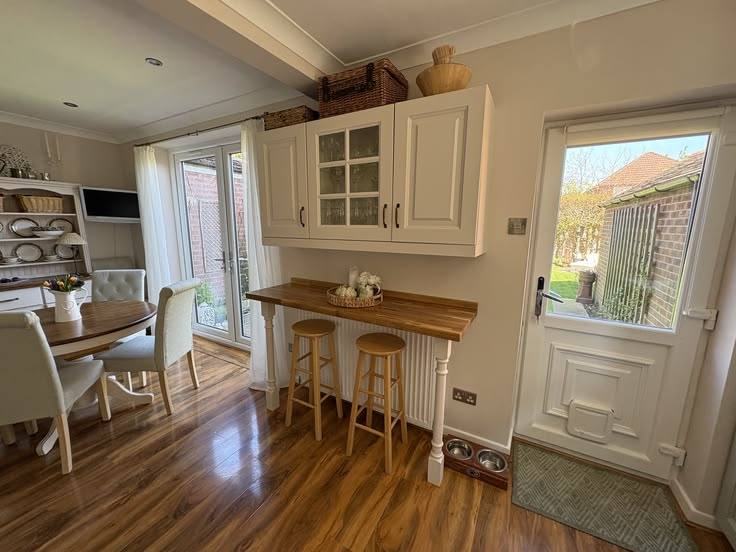
The Family Kitchen
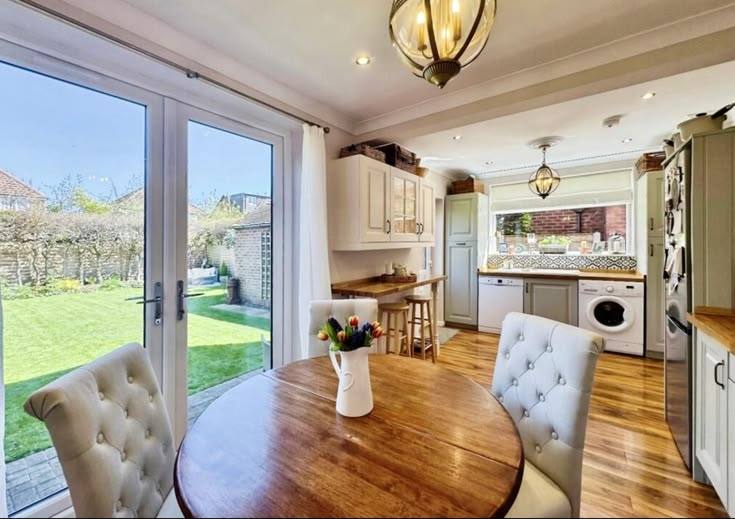
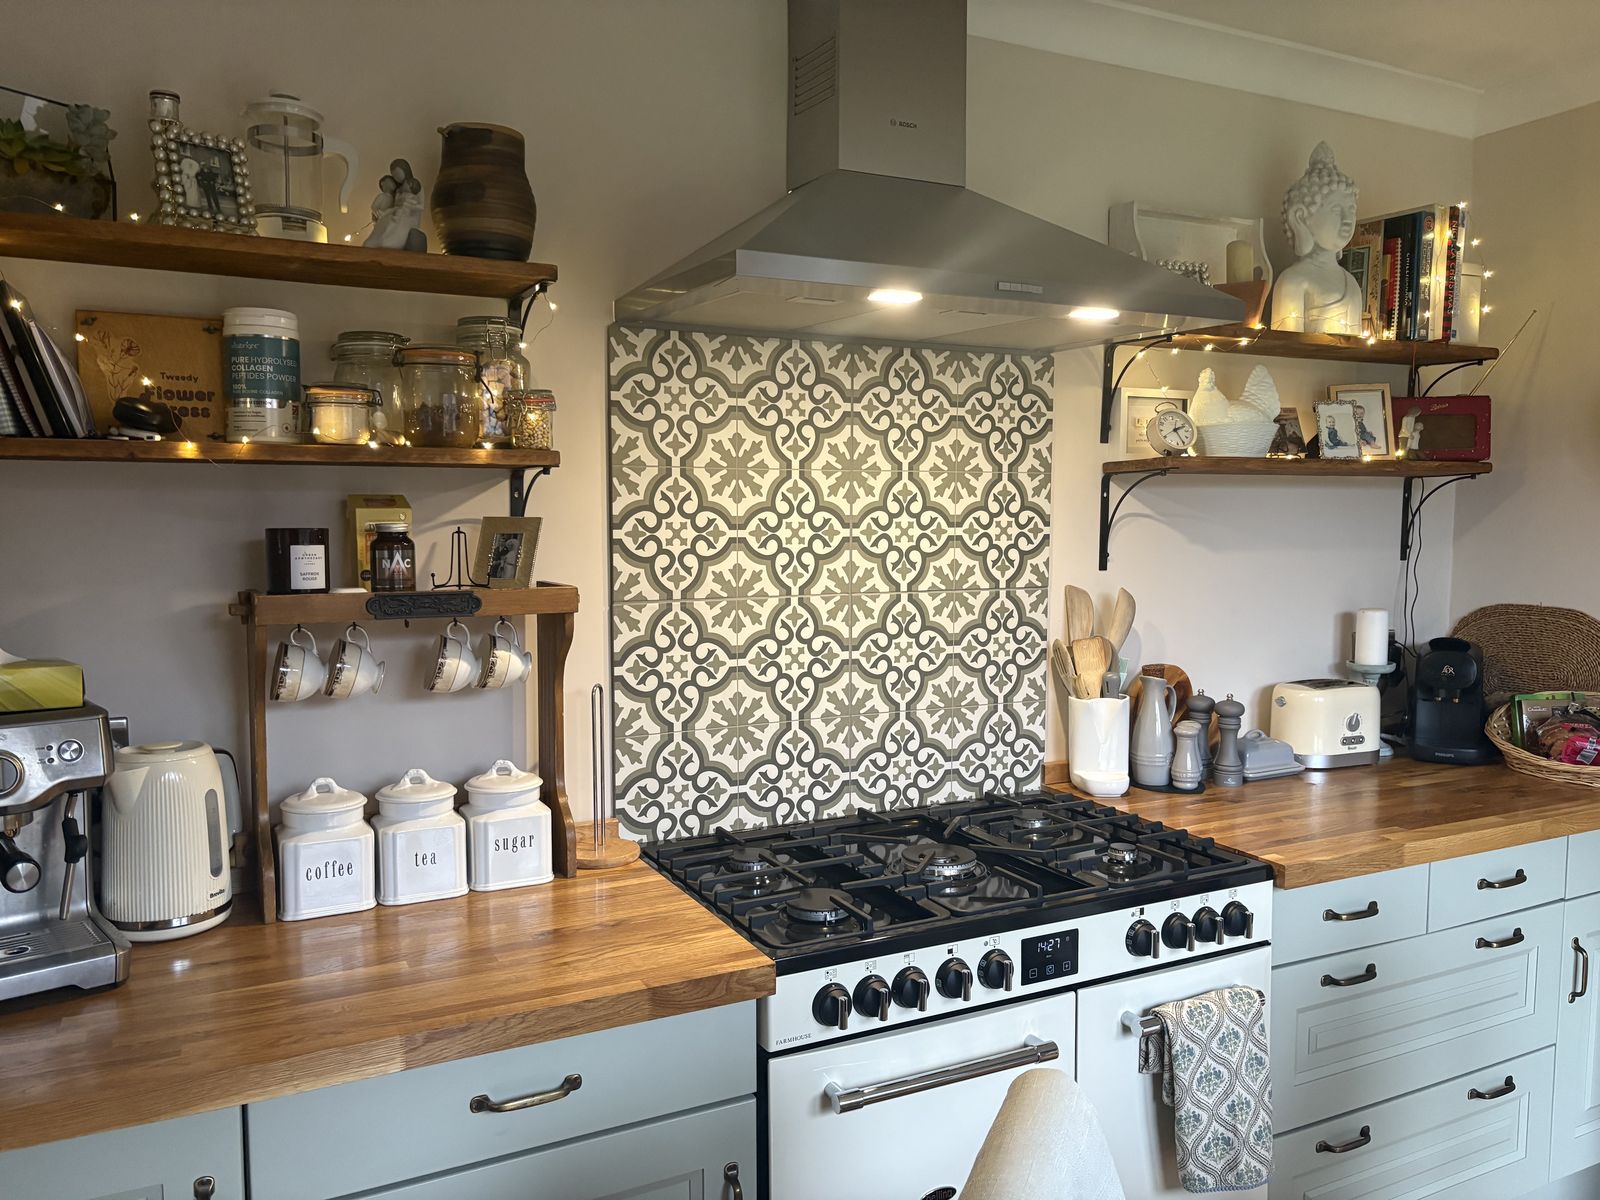
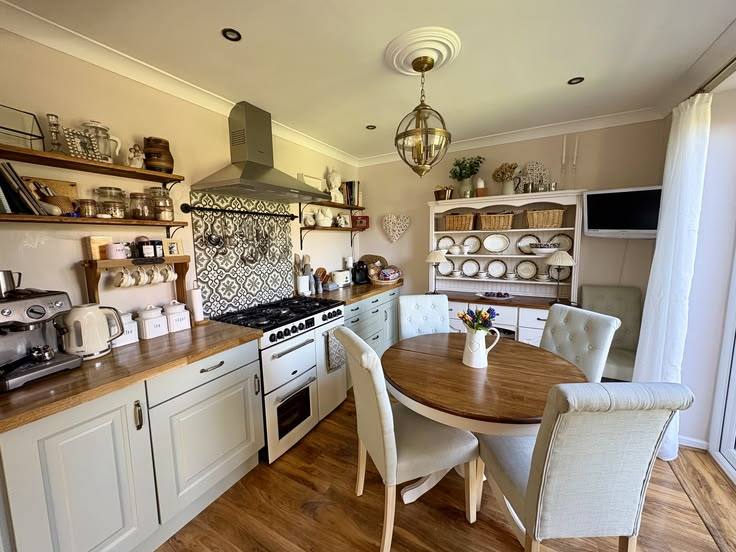
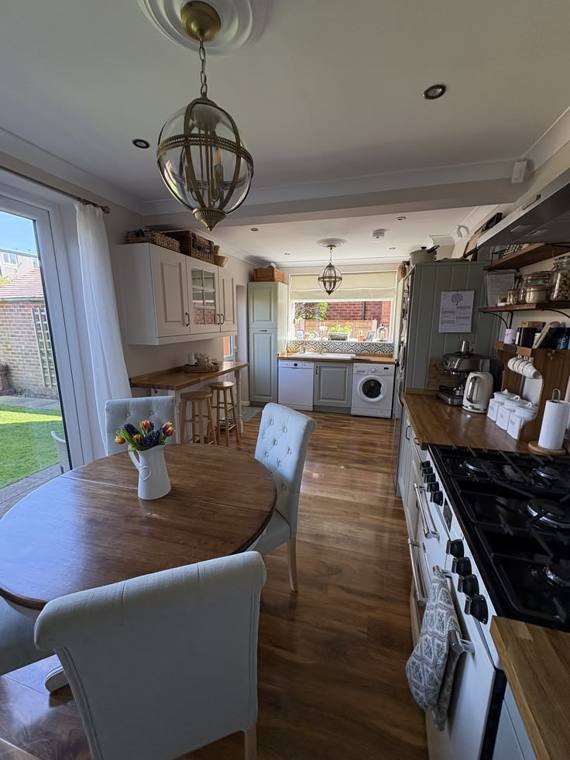
Following a knock-through kitchen extension, upcycled units were hand-painted in Benjamin Moore Scuff-X October Mist and Cocoa Butter. Solid oak worktops were installed to continue the cosy, cottage-kitchen feel.
Gallery
Following a knock-through kitchen extension, upcycled units were hand-painted in Benjamin Moore Scuff-X October Mist and Cocoa Butter. Solid oak worktops were installed to continue the cosy, cottage-kitchen feel.
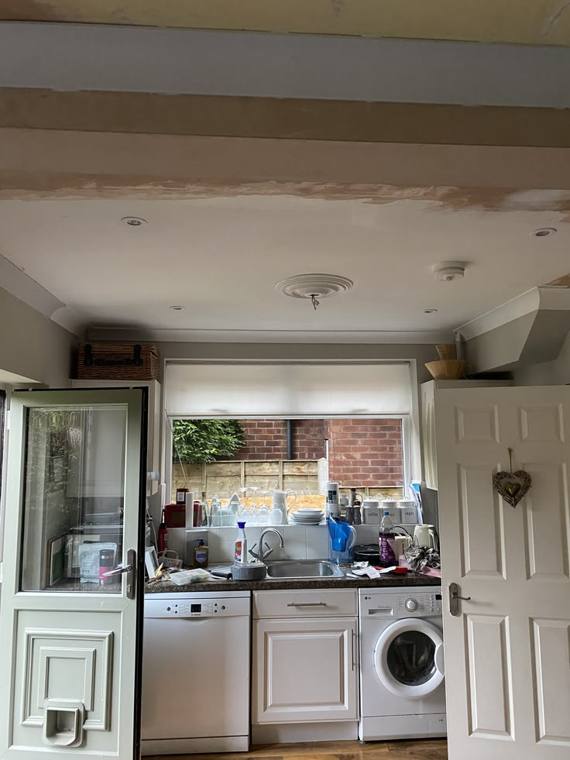
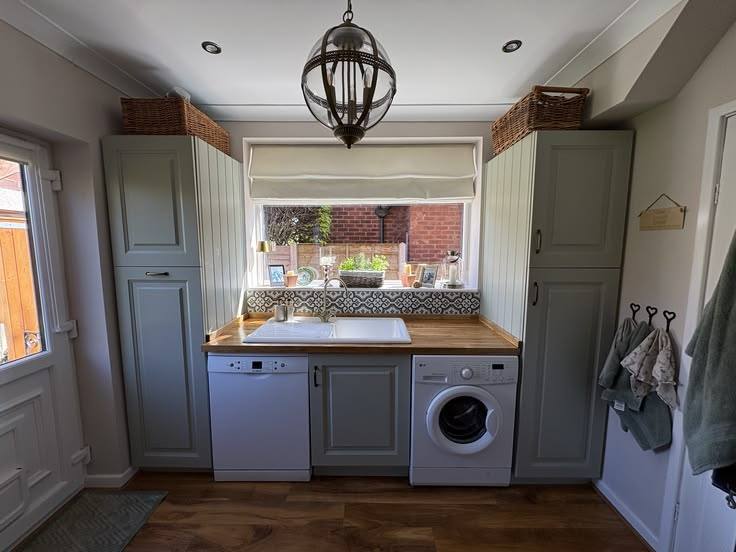
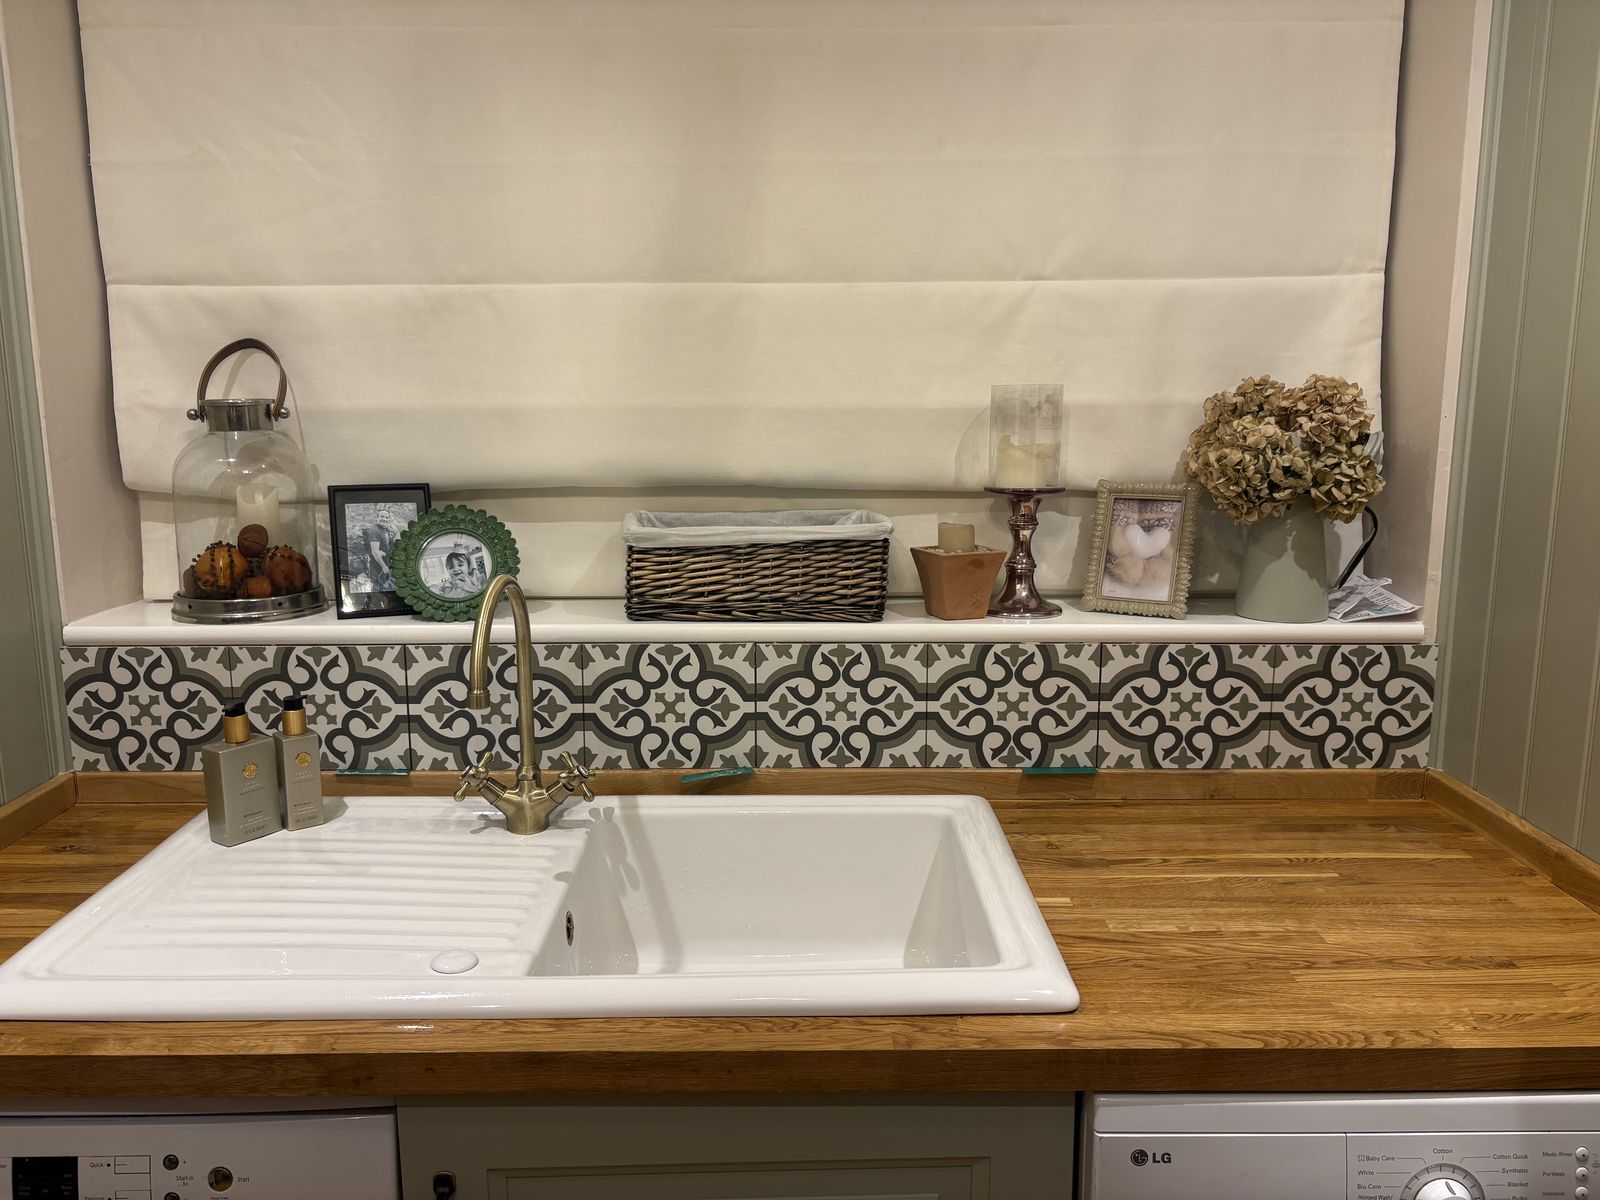
A plastered shell transformed into a calm, useful space. Berkley Essence tiles in Eden were added to create an attractive splashback whilst continuing the kitchen colour scheme.
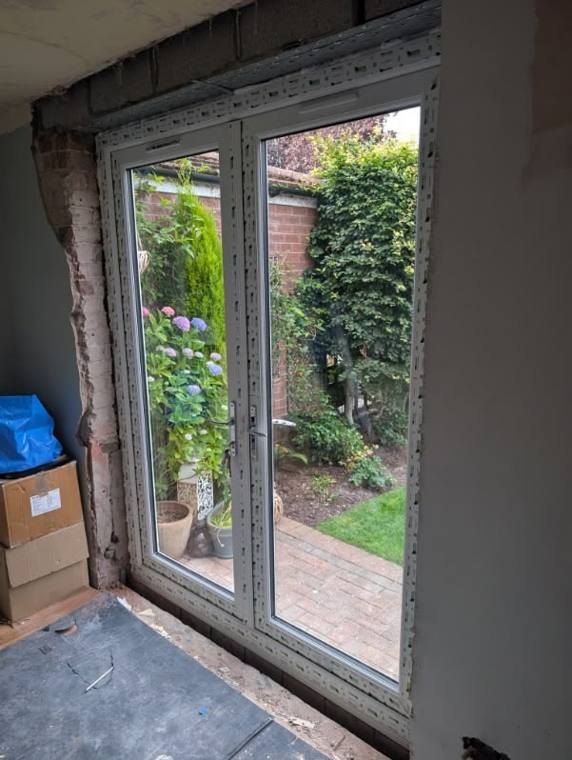
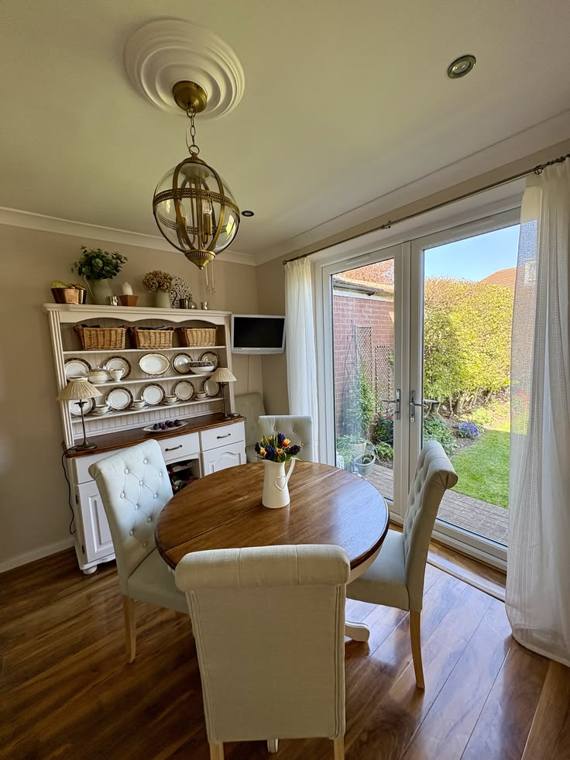
Double doors onto the garden help to create an idyllic dining space. A Welsh dresser was hand-painted in co-ordinating Cocoa Butter and the table top sanded back, stained and oiled to complement the oiled, solid oak worktops fitted throughout the kitchen.
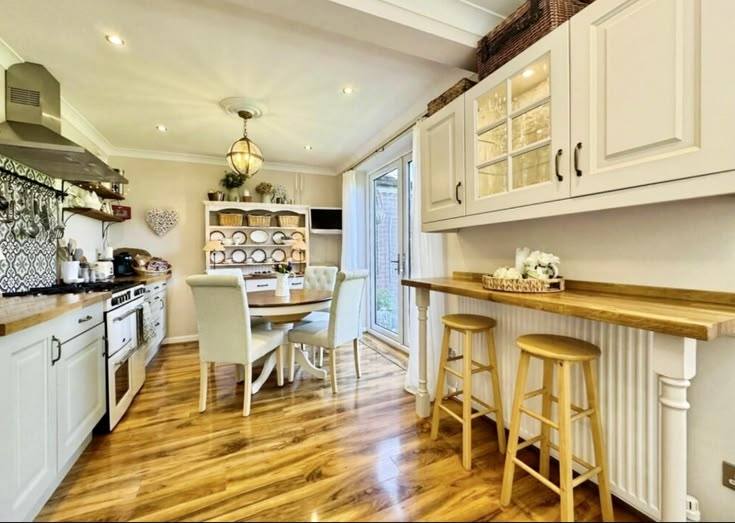
The look… a stunning, light yet cosy, modern family kitchen.
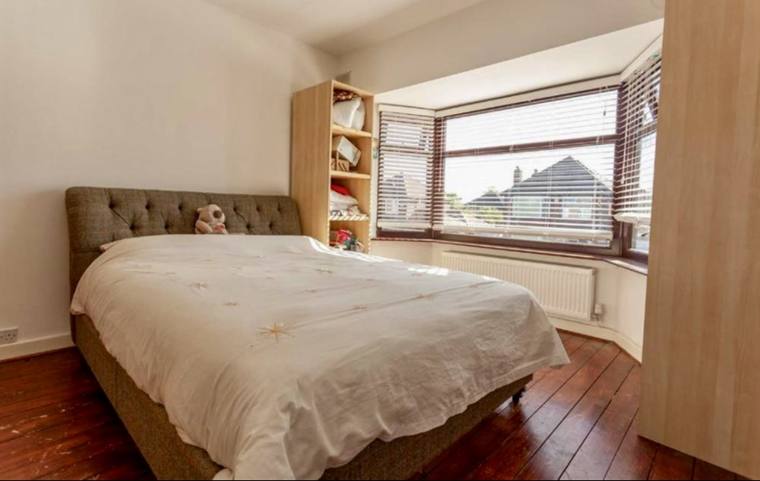
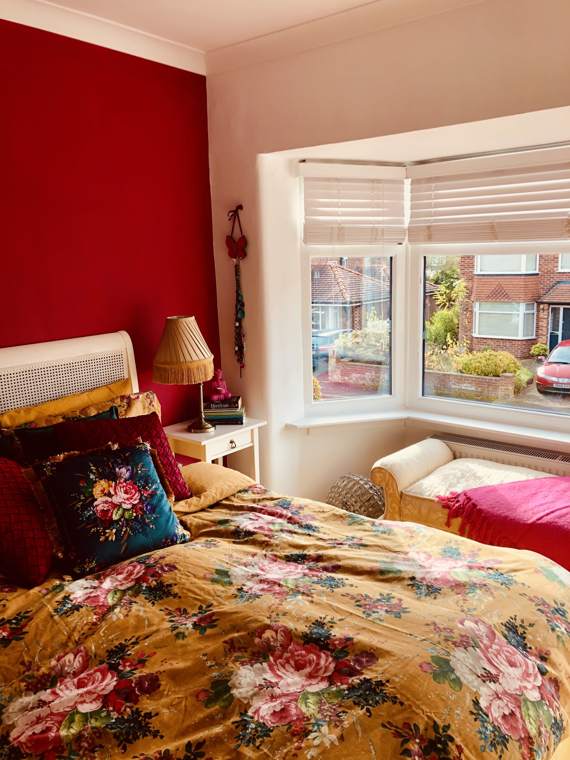
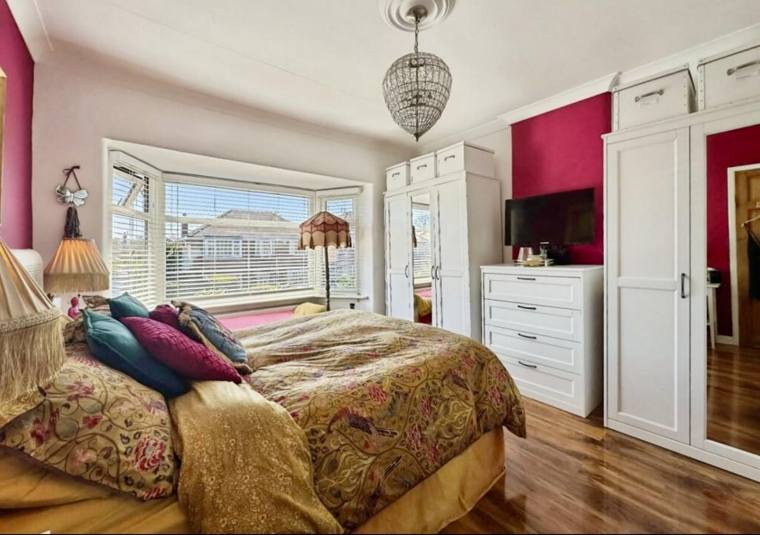
A bland, tired space transformed into a luxurious sanctuary with deep Magenta accent walls, crisp white contrasting Chantilly Lace and dark, wooden window frames refreshed in white eggshell.
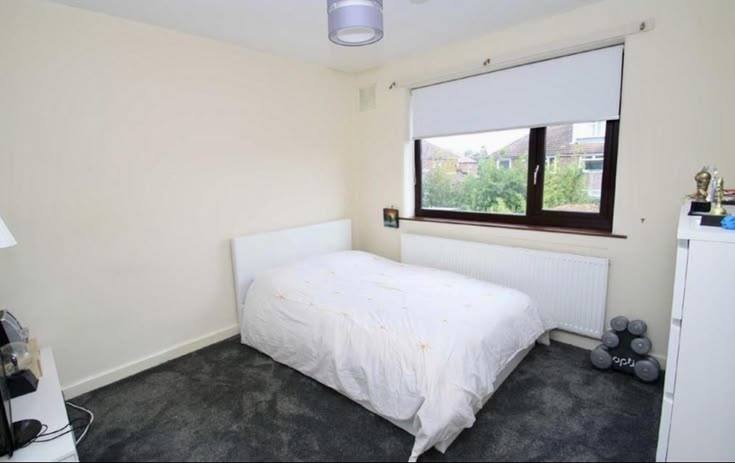
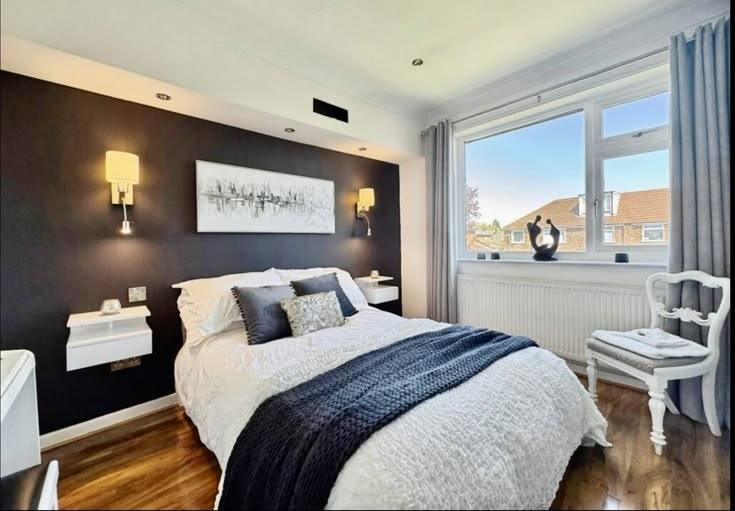
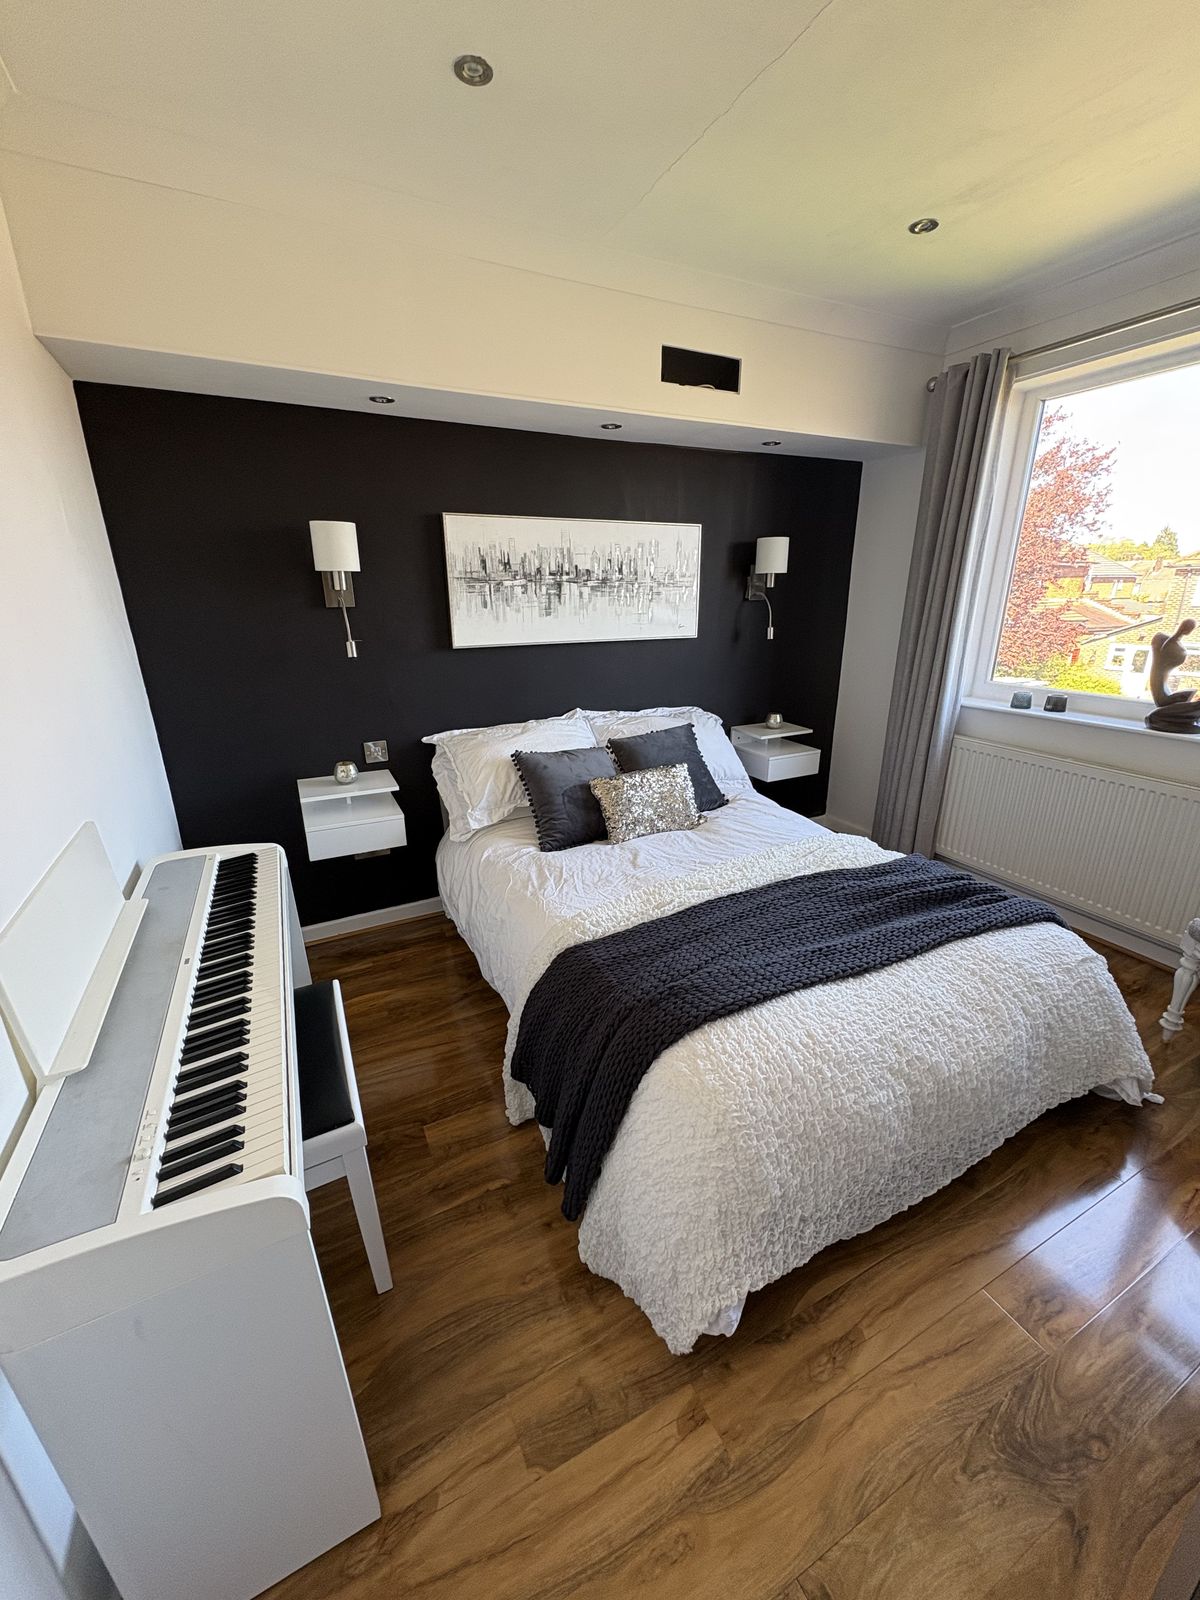
Inspired by only the most luxurious of hotel rooms, this bedroom contrasts clean Chantilly Lace walls and ceiling with a rich, Benjamin Moore, Plum Martini feature wall. Floating bedside tables, clever lighting and co-ordinating soft furnishings complete the look.
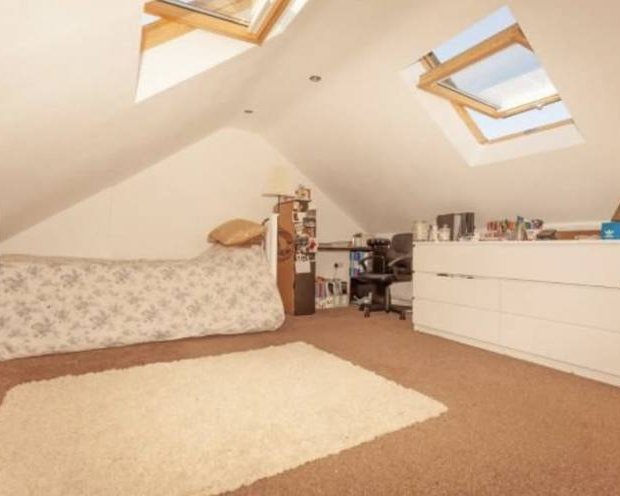
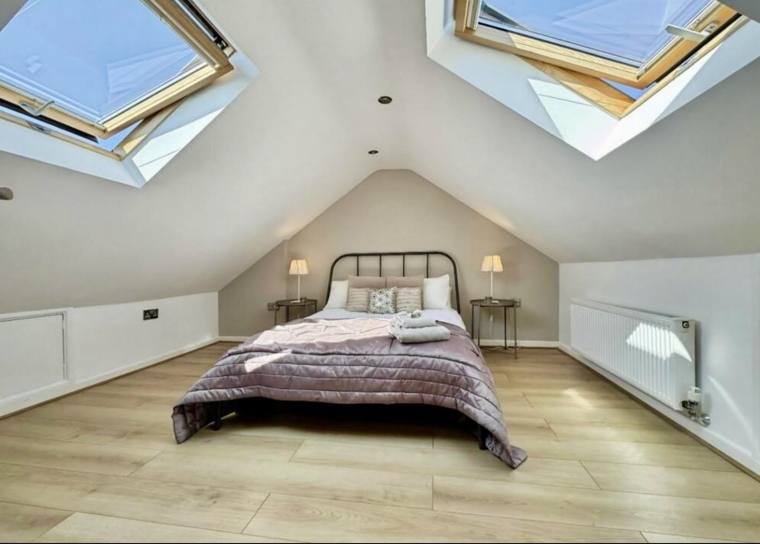
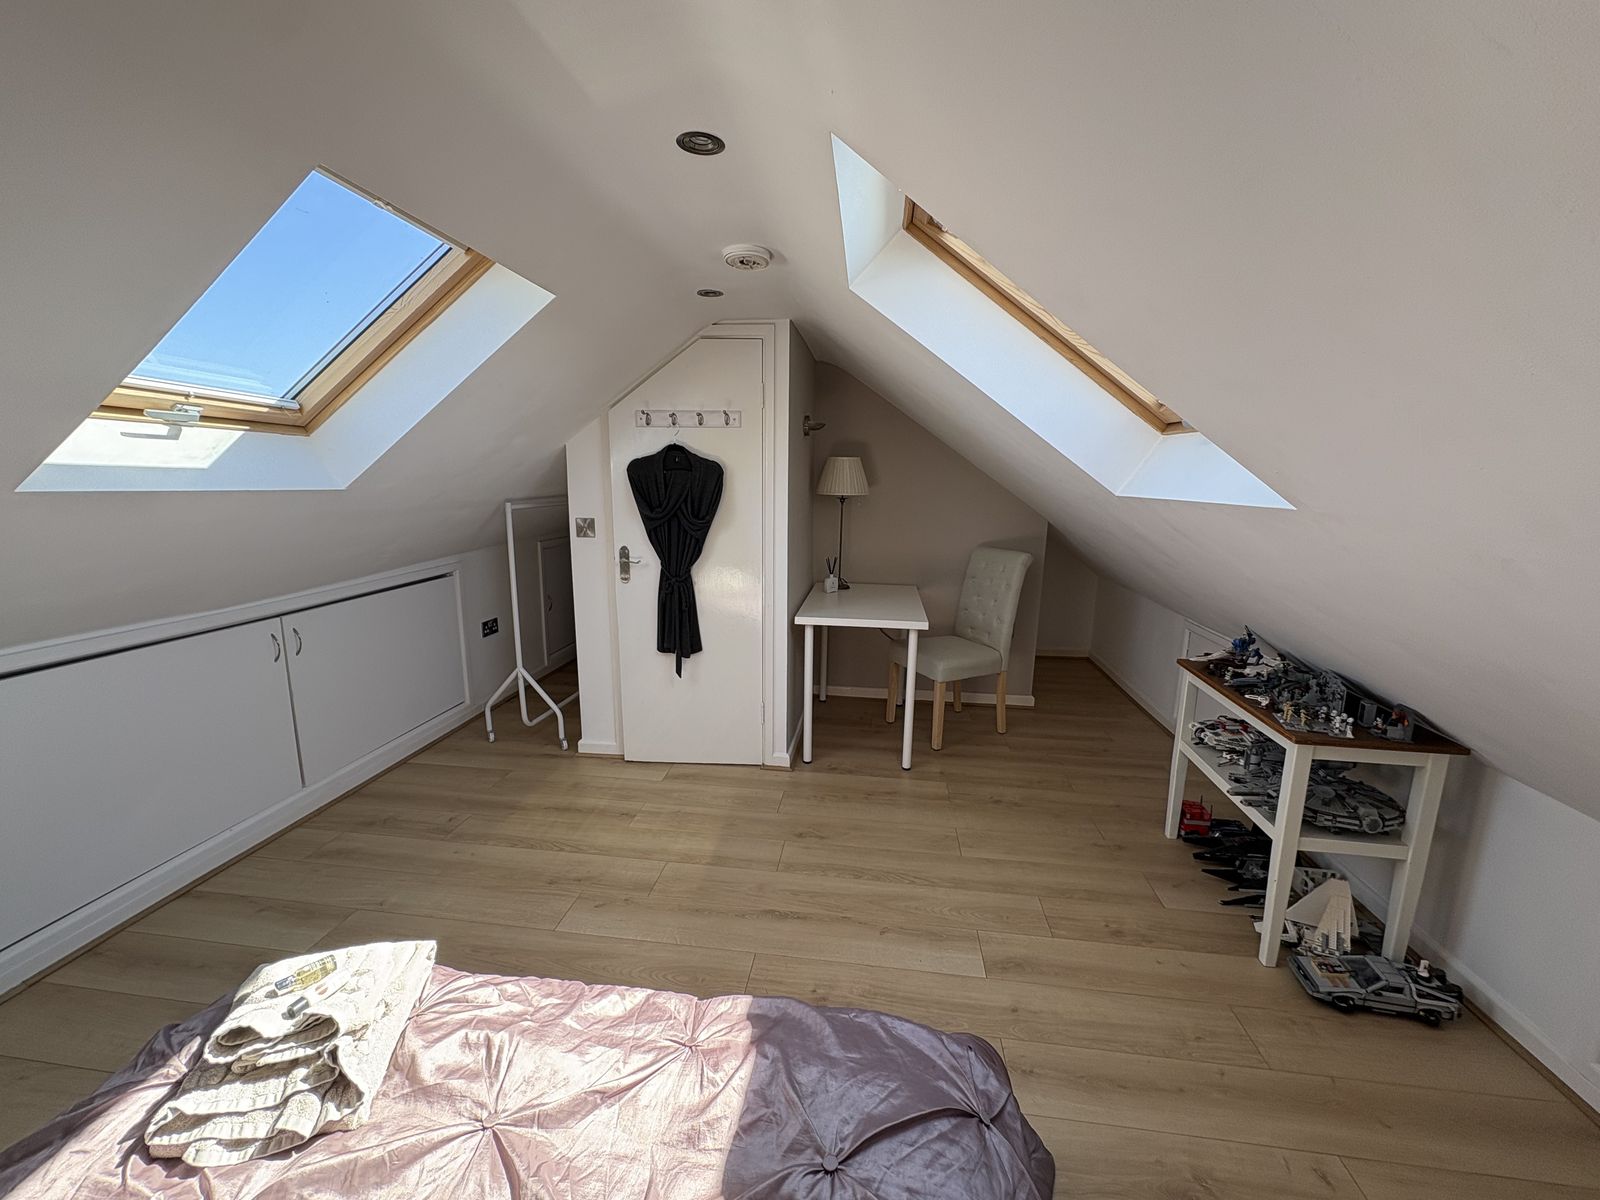
This uninspired, functional space benefitted from bamboo flooring, clean white walls and Dulux Dusted Cappuccino to soften and give warmth to the light, spacious room.
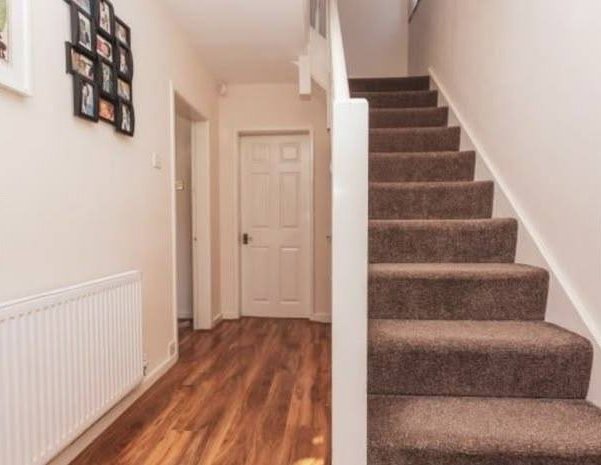
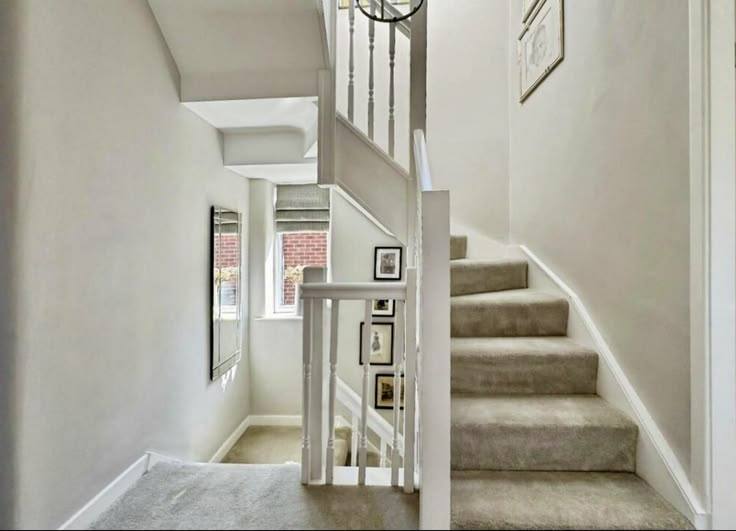
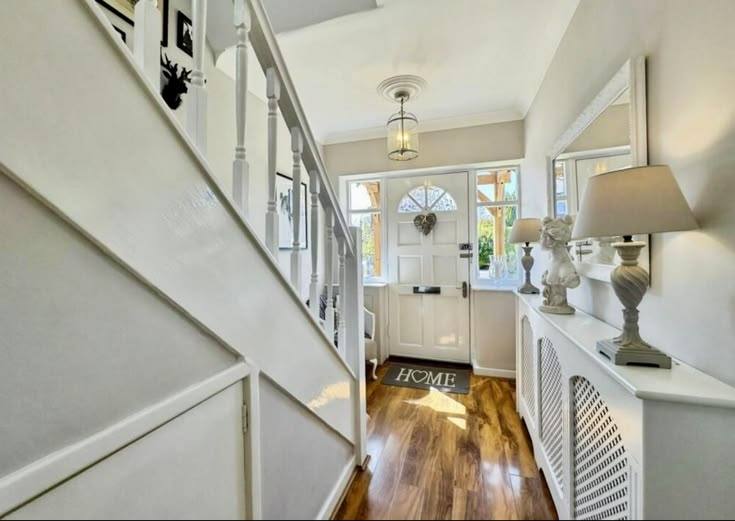
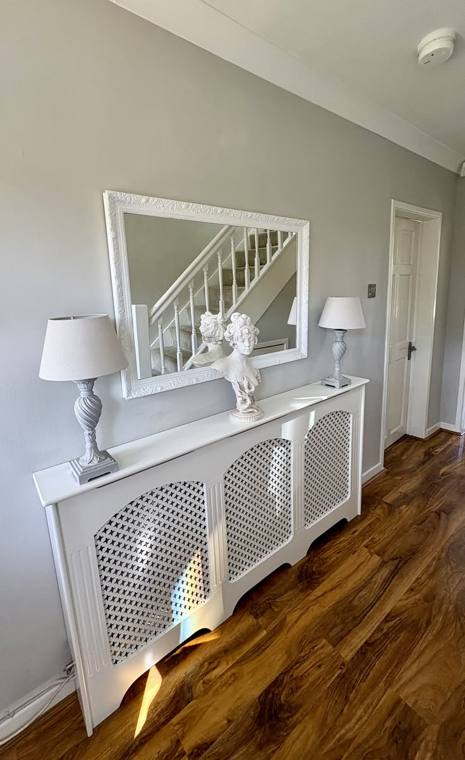
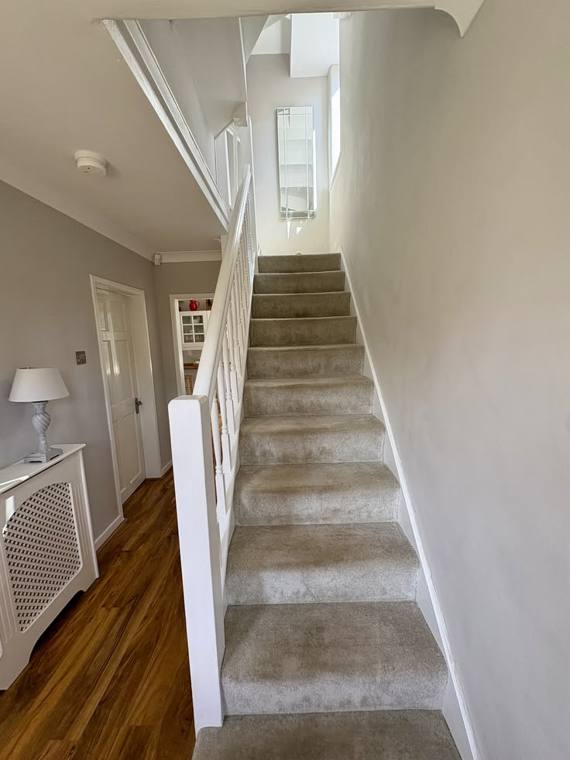
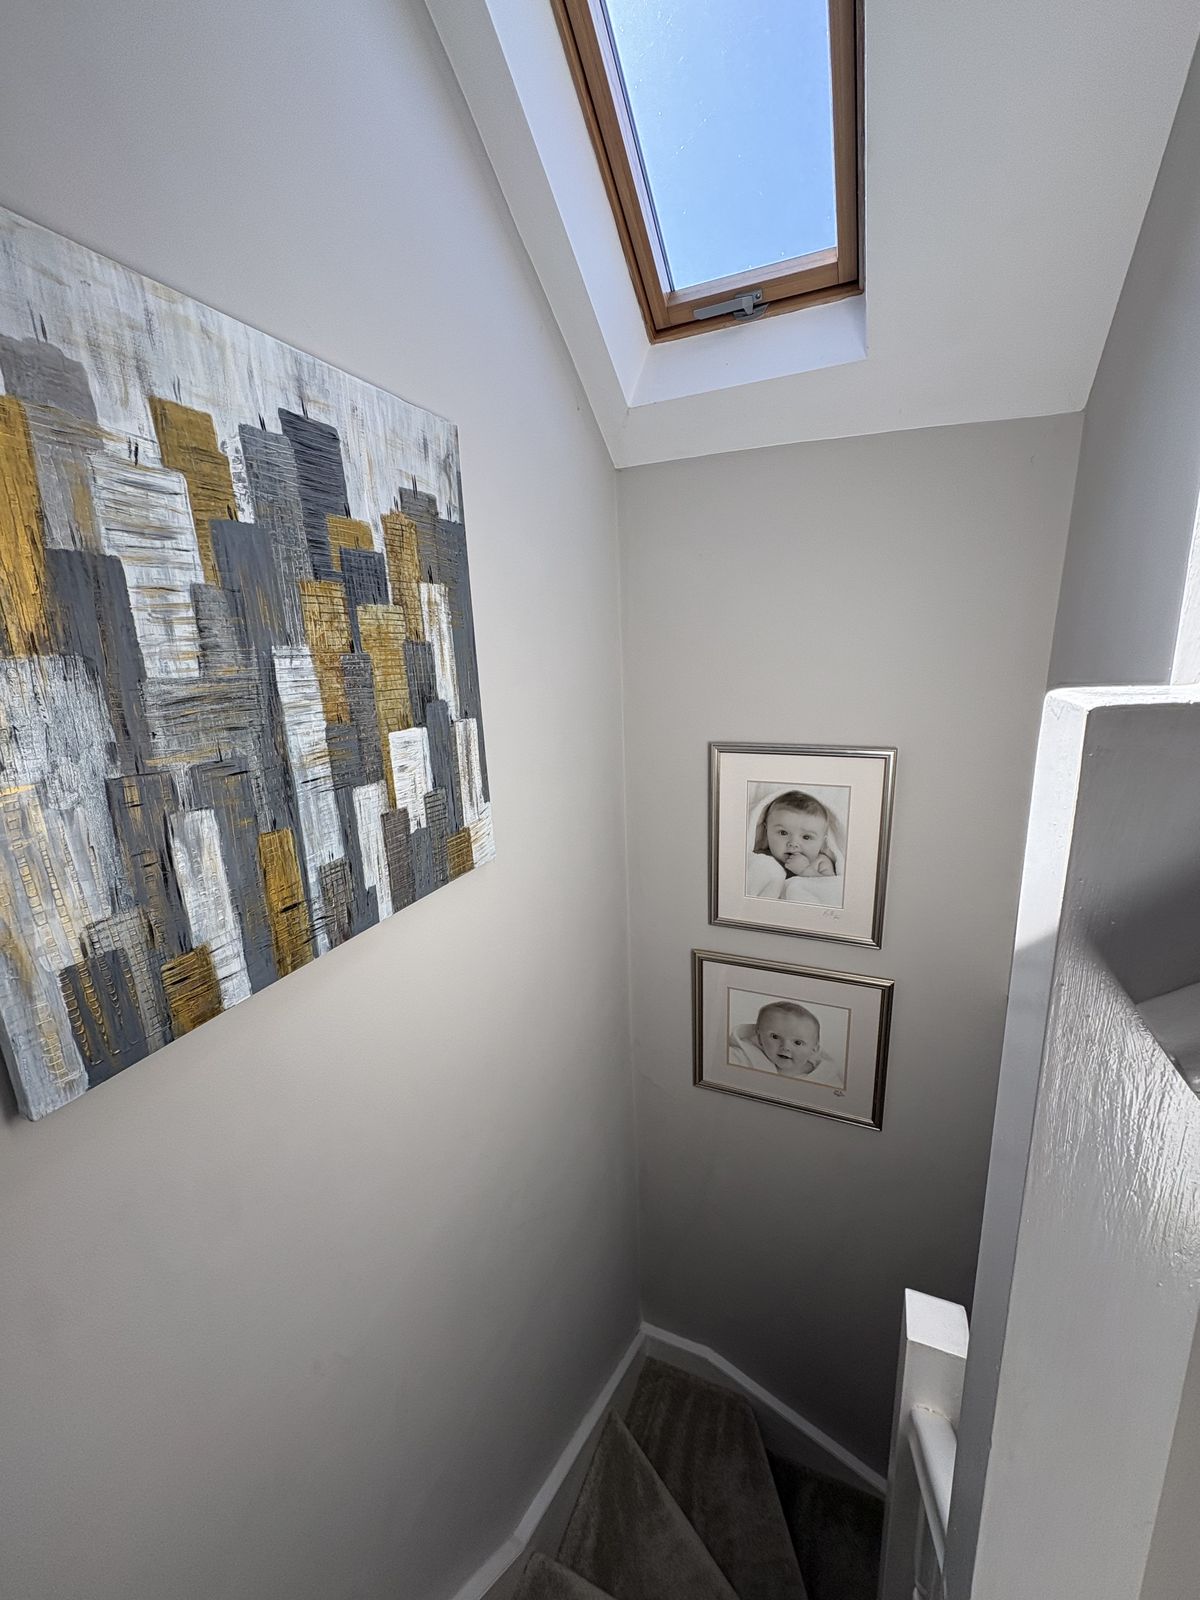
A dull, dated hallway was transformed into the welcoming entrance every home deserves. Fresh, clean and modern whilst being a warm and inviting space, a simple radiator cover and large mirror were installed to add a useful and decorative focus, with walls in Benjamin Moore Collingwood and ceilings and woodwork in Chantilly Lace. This colour scheme was continued through the hall, stairs and landing of this 3-storey property.
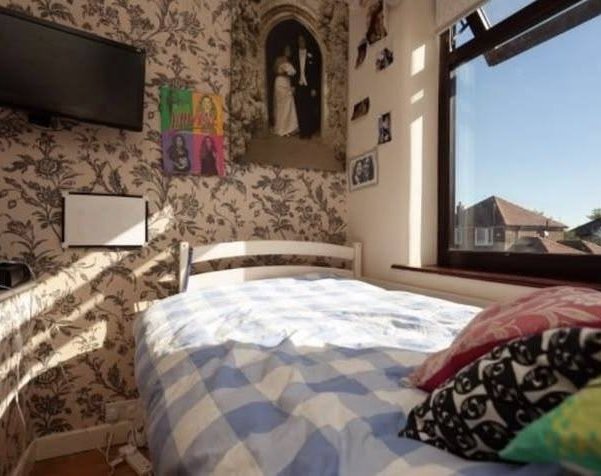
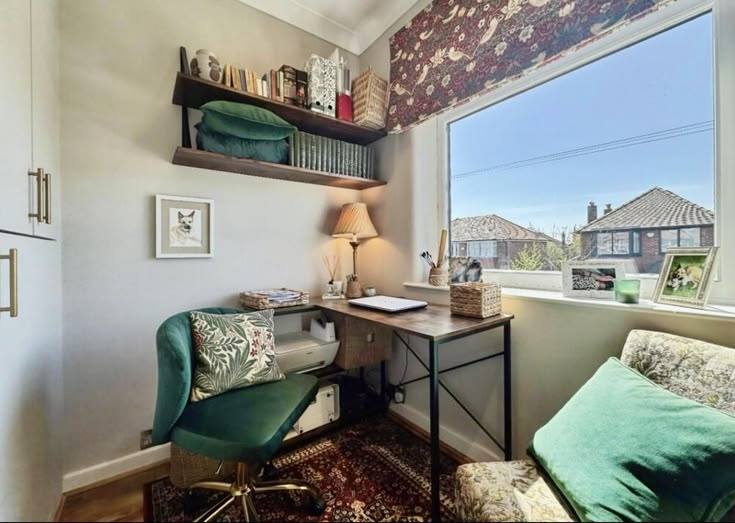
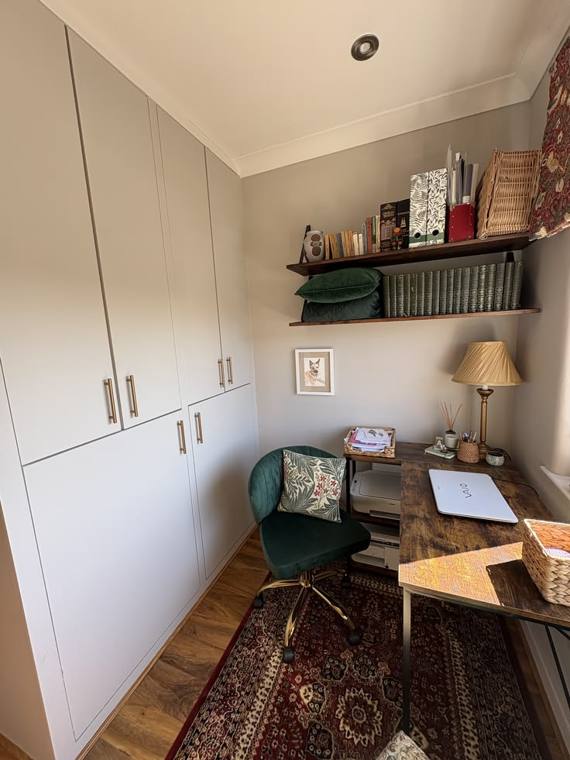
Outdated décor was stripped away and turned this cluttered, mismatched bedroom into a tranquil home office. Custom built storage cabinets were painted to match the walls in Collingwood and contemporary bronze handles added. A William Morris Strawberry Thief blind and other contrasting soft furnishings bring the scheme together to form a comfy, cosy workspace.
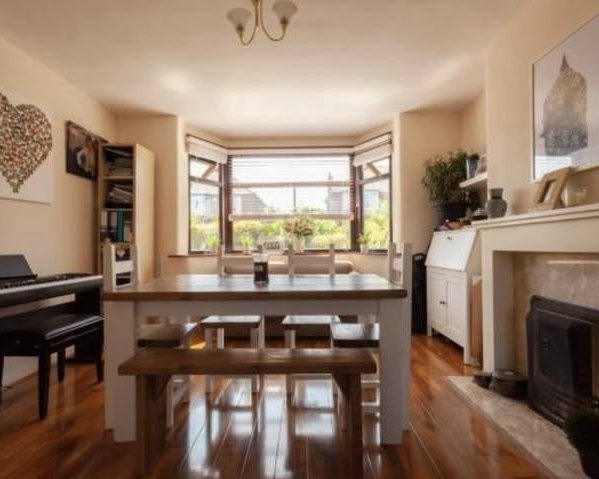
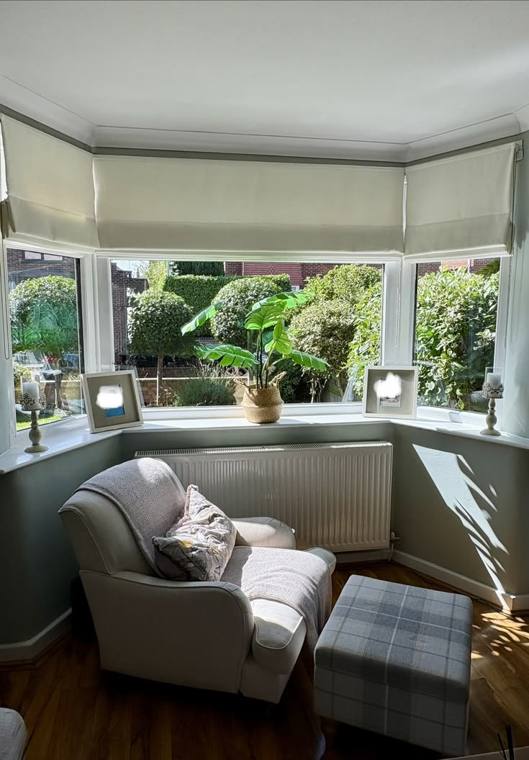
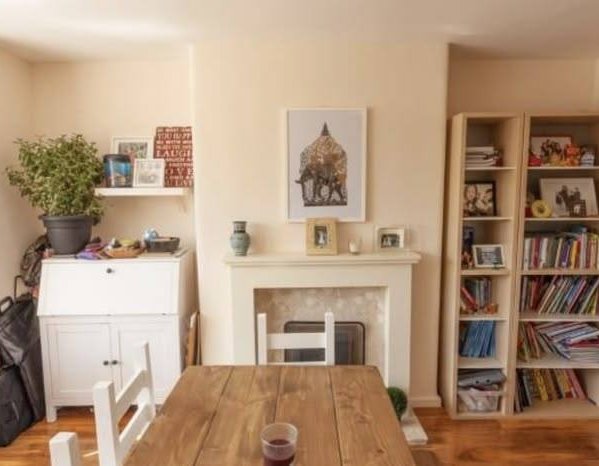
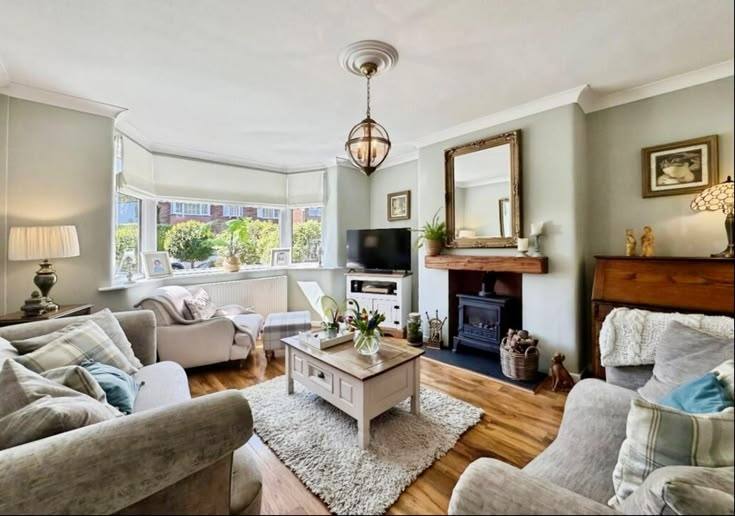
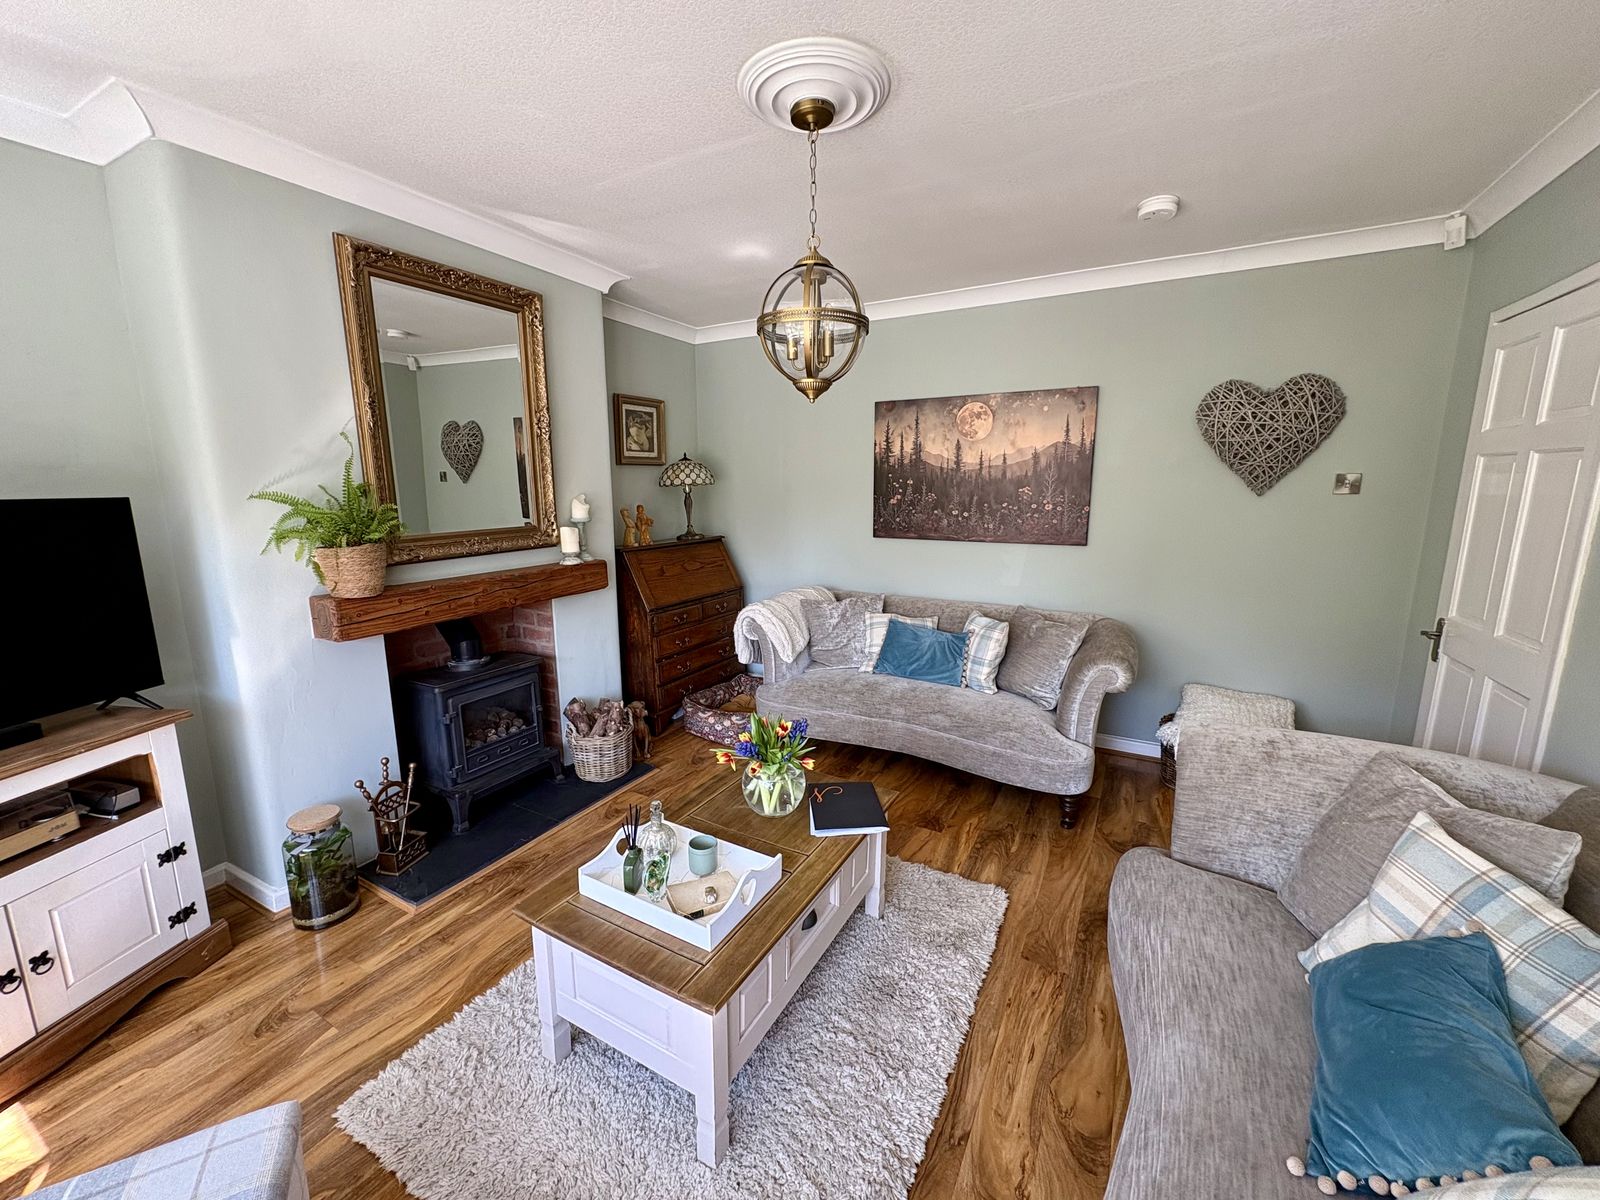
Crisp white Chantilly Lace ceiling and soft, subtle Grey Wisp walls lend themselves to this cosy, country-cottage style sitting room. The installation of a cast-iron log burner with a slate hearth, oak mantle and lashings of plush soft furnishings, complete the feel.
More rooms
"The details are not the details. They make the design."
Charles Eames
"Home is the nicest word there is."
Laura Ingalls Wilder